
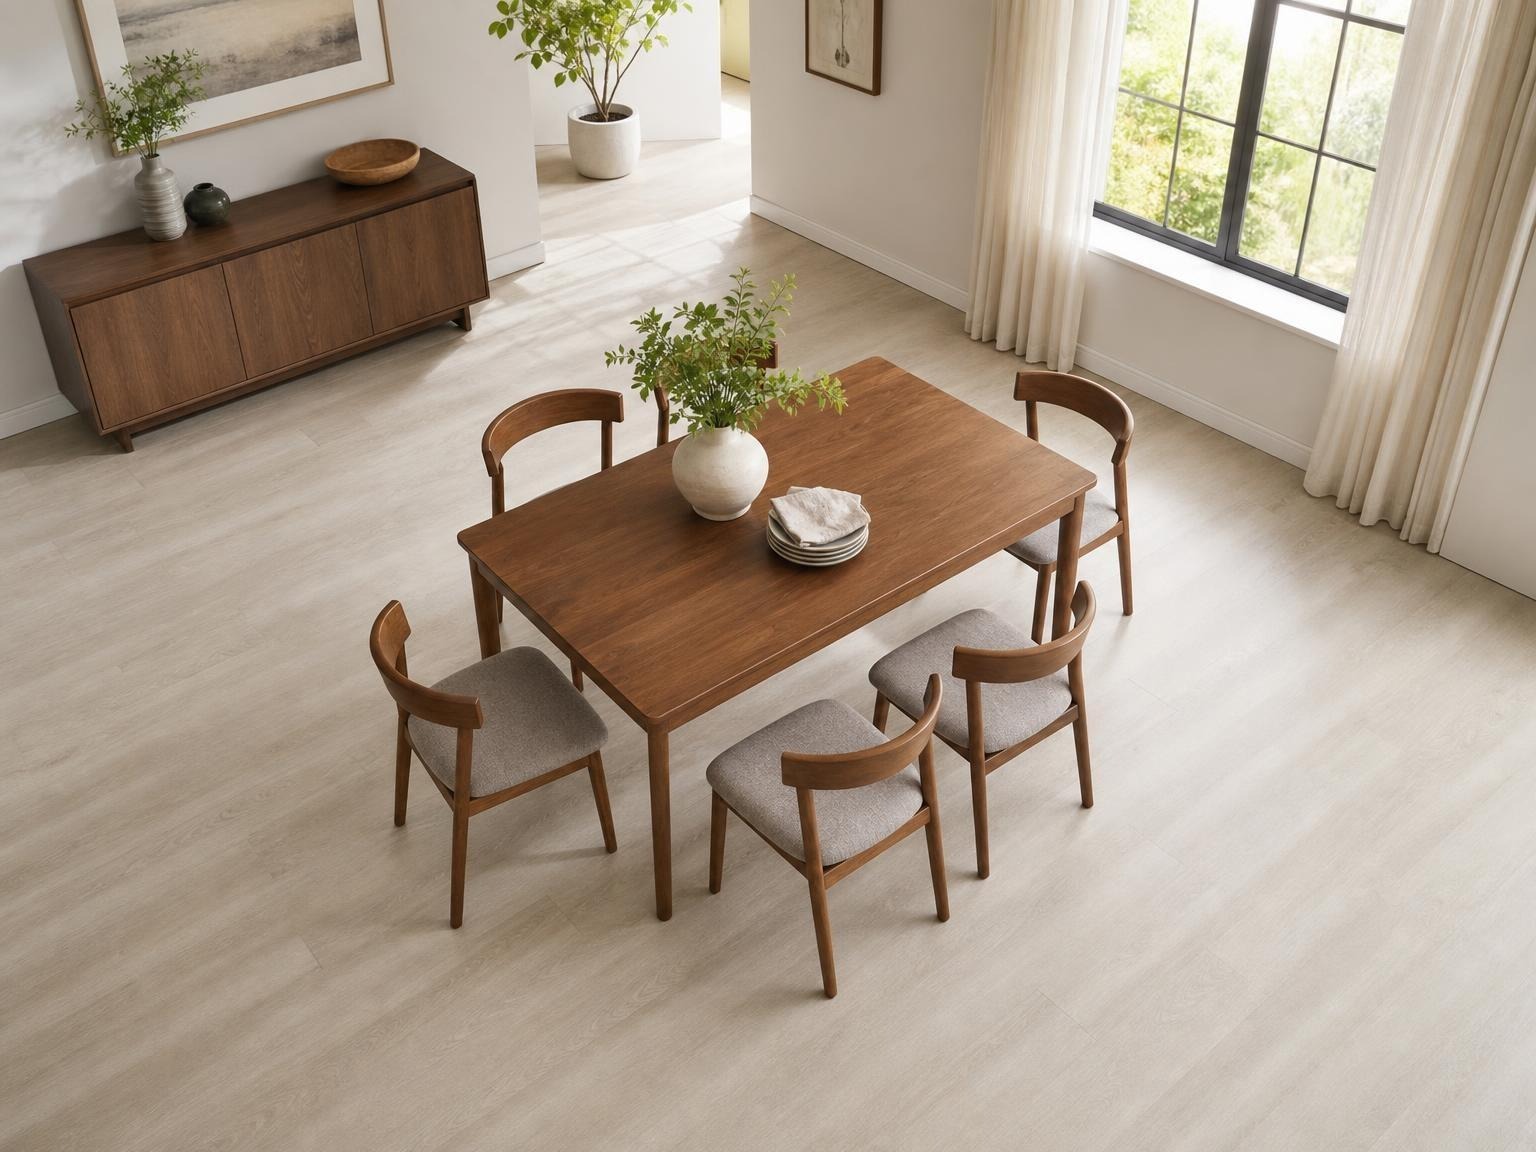
A well-planned dining room does more than hold a table and chairs—it shapes how a household moves, gathers, and functions every single day. Layout decisions influence everything from quick weekday breakfasts to holiday gatherings with extended family. A table needs to fit the room in every sense—not just within its dimensions, but in how easily people can move around it, pull out chairs, and pass through the space without bumping into anything.
Start with the Room, Not the Furniture
When people start shopping for dining tables, size and style are usually the first things on their minds, but comfort and circulation deserve just as much attention.
Before you even think about table shape or how many people it needs to seat, measure the room’s full dimensions first. Take note of fixed elements that will shape your options: doorways, windows, built-ins, radiators, vents, and any traffic paths connecting to adjacent rooms. Circulation should stay clear even when chairs are pulled out, not just when everything’s pushed neatly back in place.
Understand the Clearance Rules That Shape a Functional Layout
A commonly used guideline calls for at least 36 inches of clearance around a dining table for basic movement. In spots where people regularly walk behind seated diners, though, 42–48 inches makes for a noticeably more comfortable experience. It helps to think of these zones separately—chair pull-back space, walking space, and serving space each do different jobs. Tighter layouts can still work in smaller homes, but comfort tends to drop off once clearance falls below these ranges.
Choose the Right Table Shape for the Room
Shape plays a big role in both flow and how efficiently seating works. Rectangular tables suit longer rooms well, while round tables tend to shine in compact spaces or anywhere a softer traffic pattern is needed. Square tables bring balance to symmetrical rooms, and oval tables split the difference between round and rectangular. Really, the right shape comes down to how people move through the space—not just what looks good.
Match Table Size to Seating Needs
Base your table’s capacity on everyday use, not the occasional big holiday gathering. A practical rule of thumb is about 24 inches per person for comfortable seating width, though larger centerpieces or wider chairs may call for extra room. Try to avoid choosing a table that fills the room edge-to-edge, even if it technically squeezes in within the walls.
Plan Seating Around Everyday Use
Chair size, armrests, and upholstery all factor into how much clearance you actually need. Formal seating has different requirements than casual family seating, and spaces that double as dining and workspaces come with their own set of considerations. A family with young children, for example, often needs extra room for high chairs and the constant shuffling around the table—something worth planning for from the start rather than fixing later.
Balance Function with Visual Proportion
A dining setup should feel balanced to the eye, not crowded or lost in an oversized room. Think about how the table scales against the rug beneath it, whether chair height pairs well with table height, and how symmetrical the room feels as a whole. Visual balance goes a long way toward making a space feel calm and deliberate, even when square footage is tight.
Account for Lighting and Focal Points
Lighting shapes how a dining area comes across at a glance. Think about where the table sits relative to pendant lights, chandeliers, windows, or artwork. Centered lighting is a nice touch, but it shouldn’t come at the cost of traffic flow or everyday comfort.
Use a Simple Layout-Testing Method Before Buying
Try marking the table’s footprint on the floor with painter’s tape, then walk through the space as if chairs were pulled out and people were moving around. Can chairs slide back easily? Is there room for someone to pass behind them? Does the room still feel open once everything’s accounted for?
Common Layout Mistakes to Avoid
- Choosing a table too large for the usable space
- Ignoring doorway swings and high-traffic paths
- Forgetting to account for chairs when measuring
- Prioritizing style over daily function
- Treating minimum clearance as ideal comfort
Key Takeaway
- 36 inches: basic clearance
- 42–48 inches: comfortable movement
- 24 inches per person: seating width
When to Seek More Precise Guidance
Narrow dining rooms, open-plan layouts, built-in banquettes, and mixed-use spaces sometimes call for more tailored planning than general guidelines can offer. In these cases, it’s worth turning to professional design advice or manufacturer specifications to work out the finer details.
A Dining Room That Works for Real Life
The best dining room layout strikes a balance between comfort, flow, and proportion. Good planning starts with measurements and a clear sense of everyday habits, not aesthetics alone. Before committing to a comfortable layout, take the time to test it out—your future gatherings will be better for it.

Bob Duncan is the lead writer and partner on ConversationsWithBianca.com. A passionate parent, he’s always excited to dive into the conversation about anything from parenting, food & drink, travel, to gifts & more!